












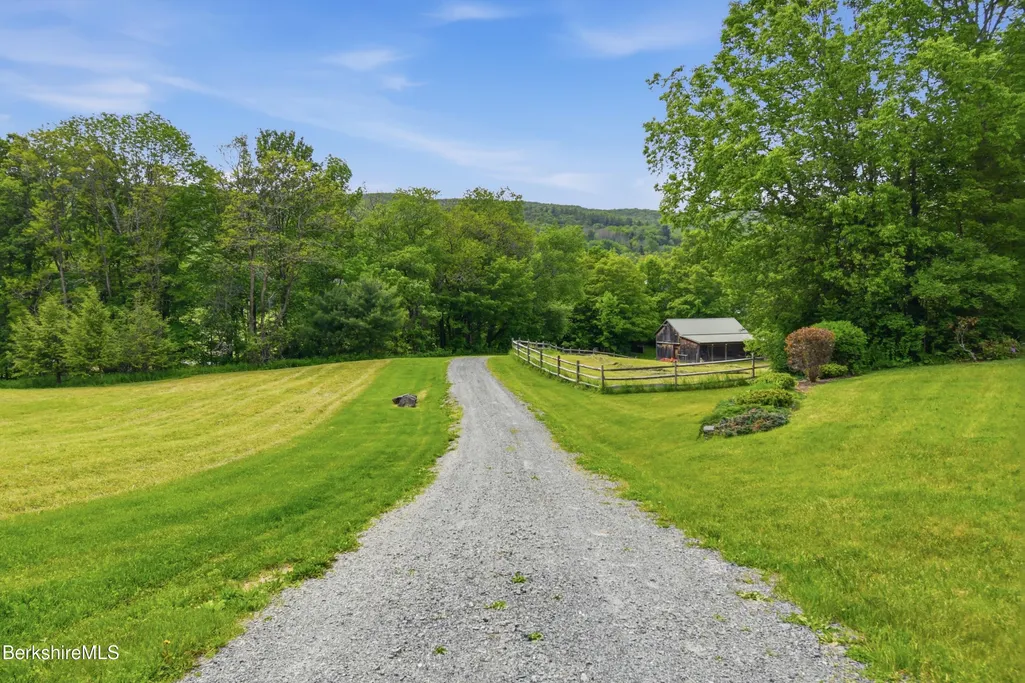

Address
136 Mallery Rd, New Ashford, MA
Price
$ 2,900,000
Property Attributes
- MLS#249858
- TypeSingle Family
- Listing Status Active
- CountyBERKSHIRE
- CityNew Ashford
- AreaNorth Registry
- Zip01237
- StyleContemporary
- Year Built2007
- Taxes$ 10718
- Price$ 2,900,000
- Bedrooms4
- Full Bathrooms4
- Half Bathrooms2
- Sqr Footage5956
- Lot Size15.9 Acres
Data Source:
Berkshire County MLS (BCMLS)
Property Description
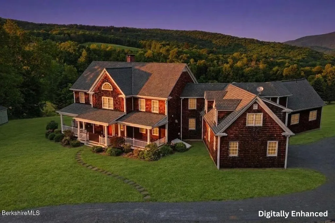
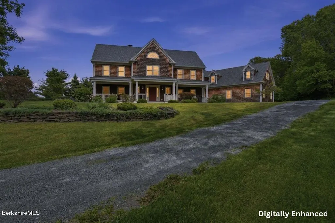
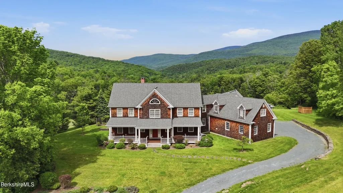
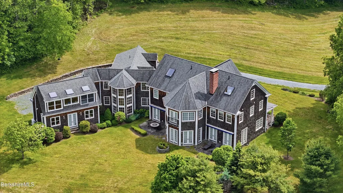
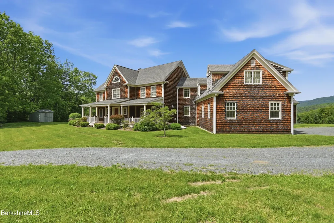
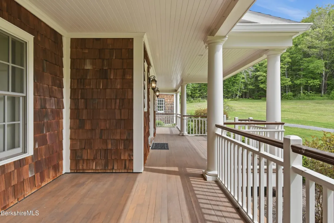
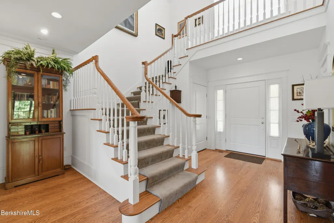
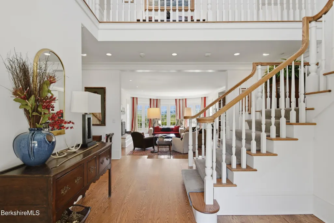
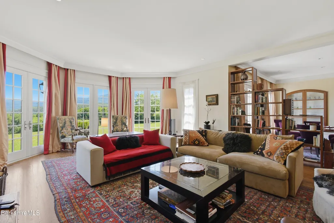
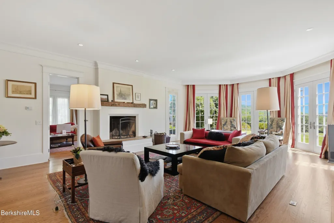
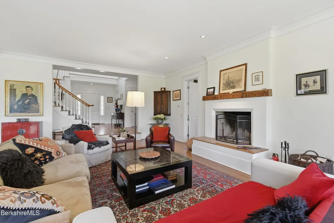
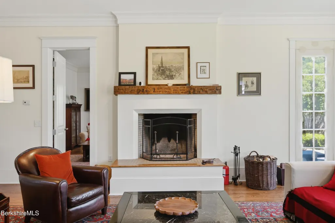
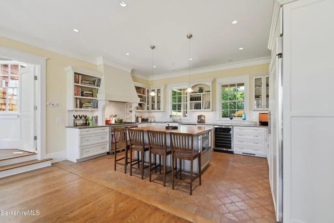
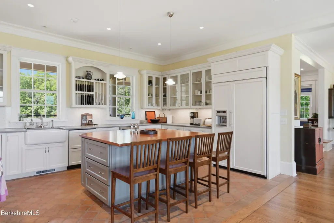
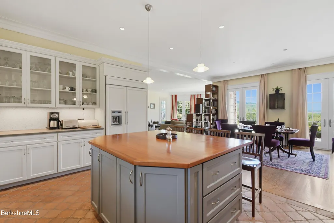
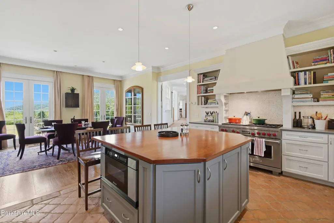
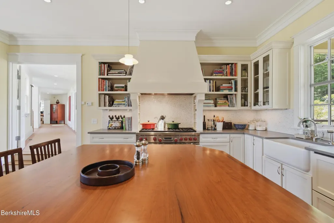
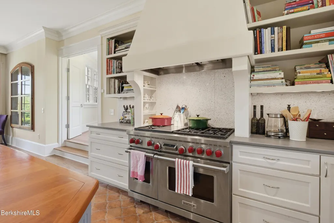
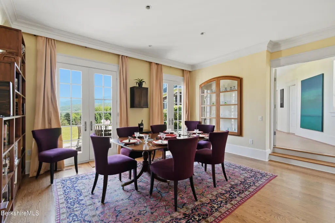
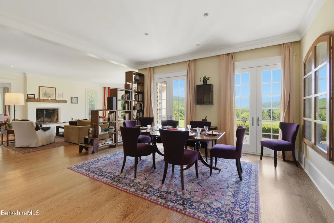
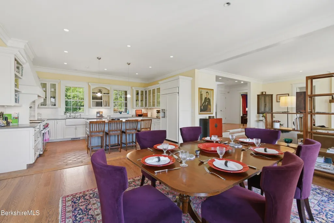
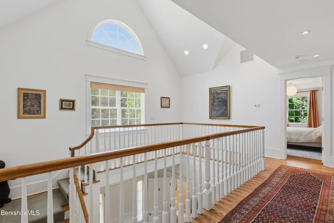
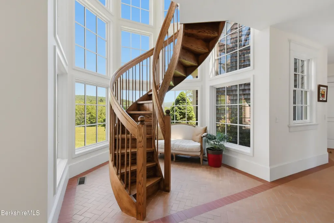
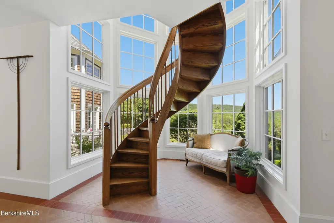
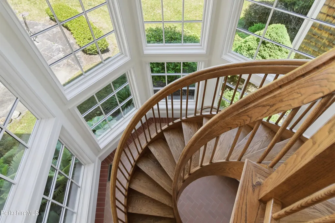
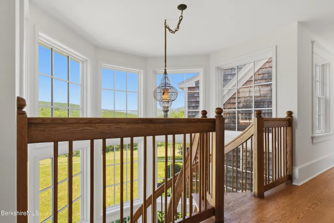
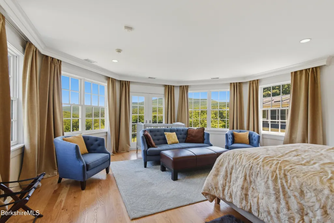
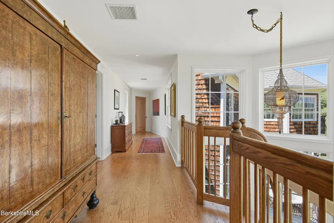
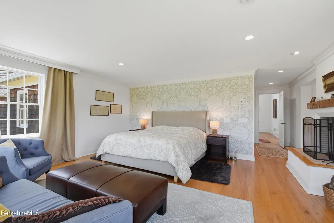
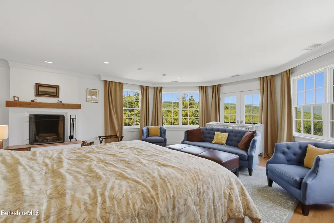
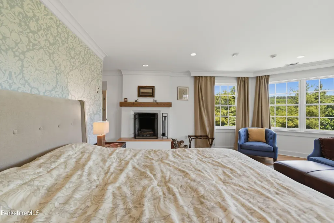
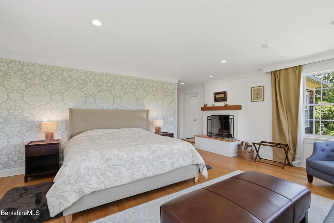
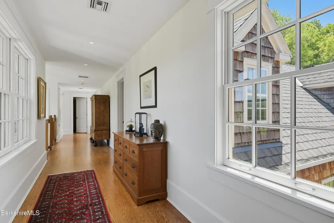
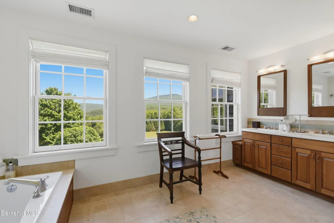
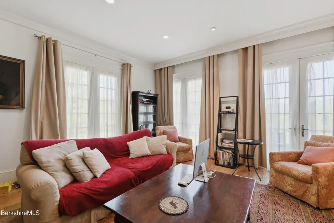
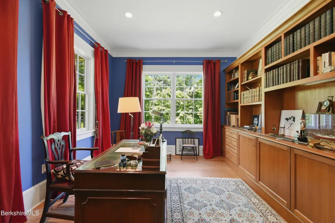
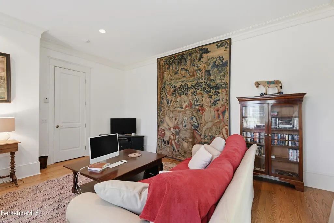
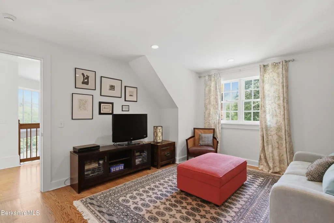
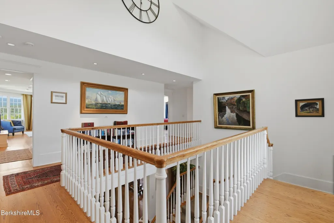
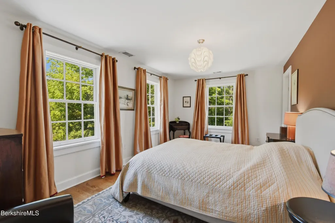
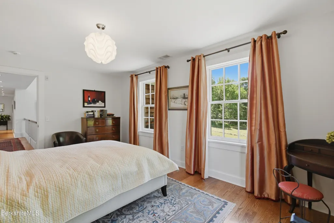
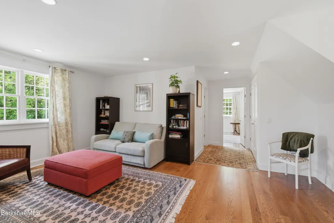
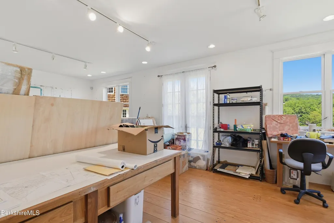
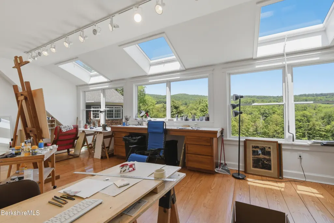
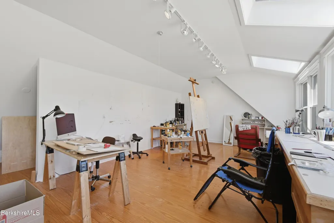
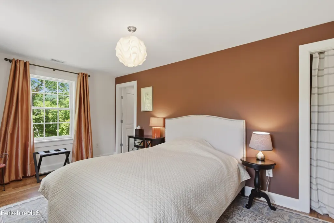
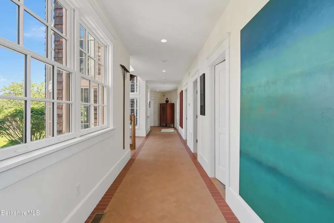
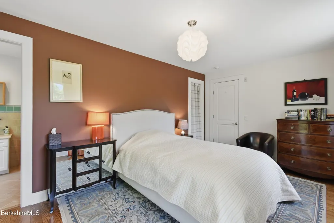
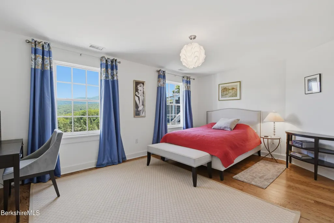
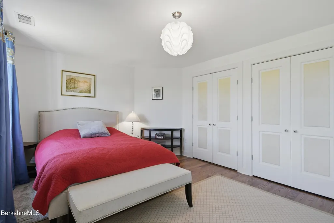
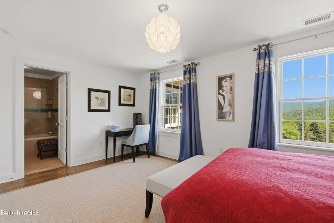
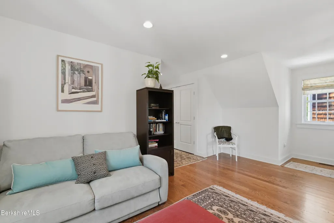
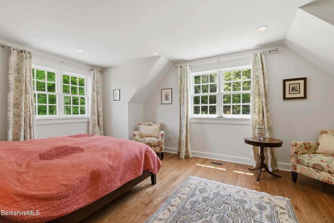
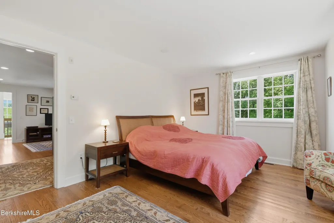
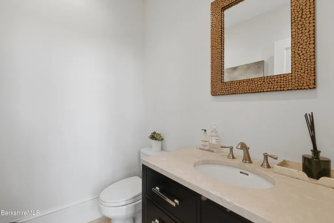
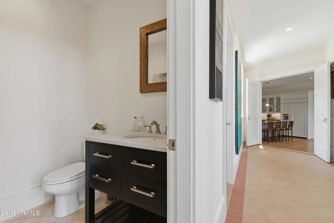
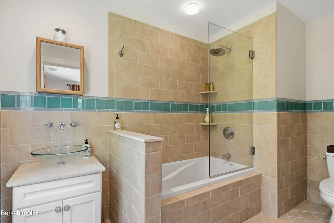
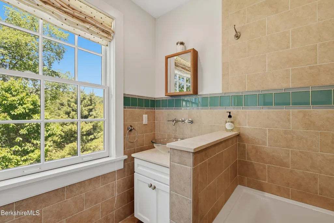
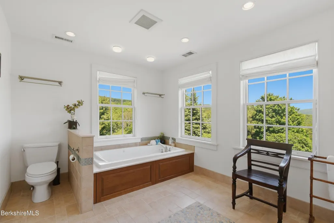
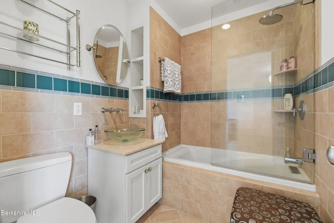
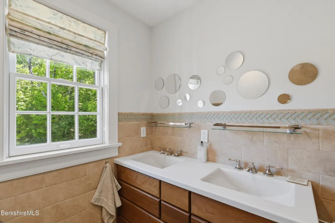
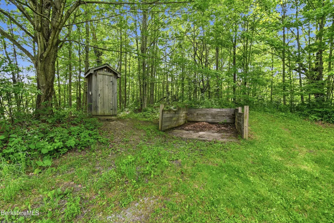
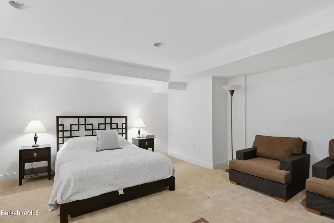
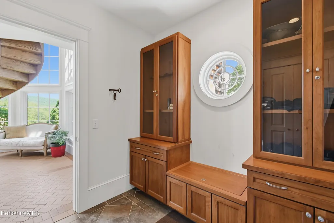
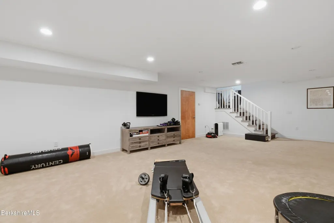
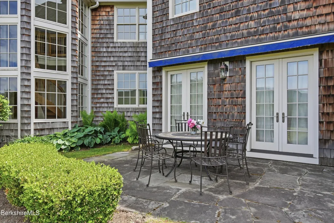
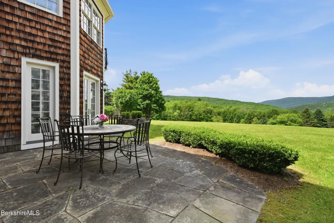
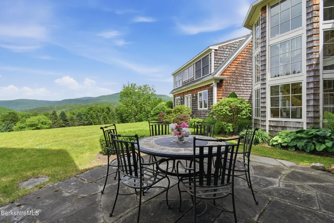
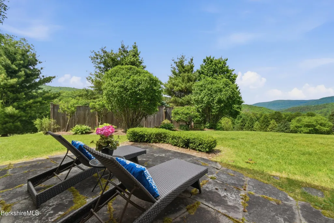
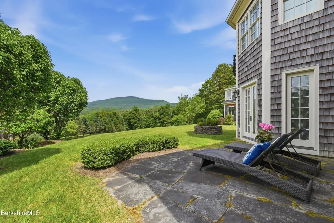
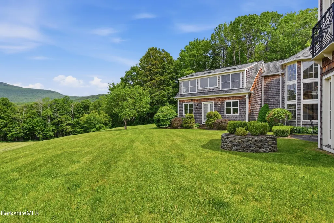
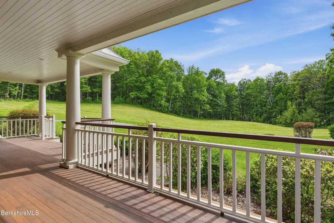
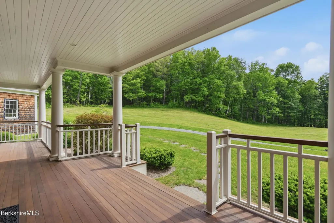
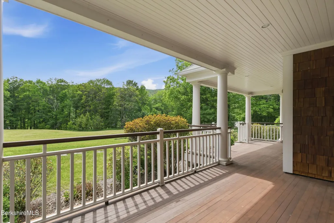
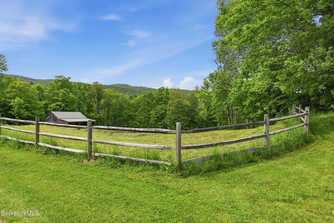
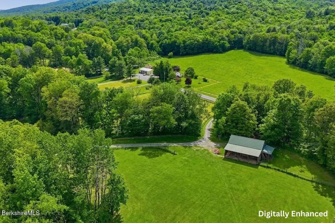
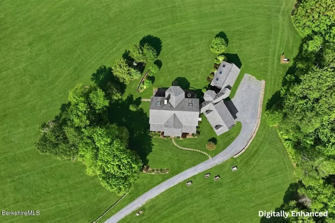
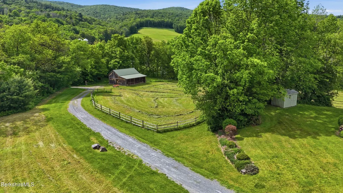
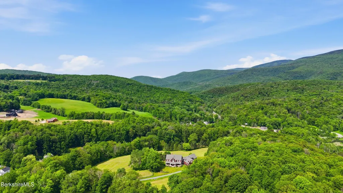
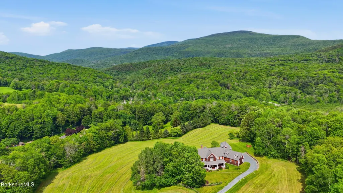
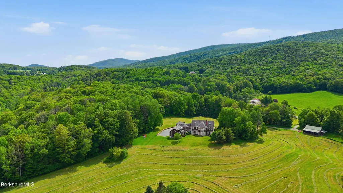
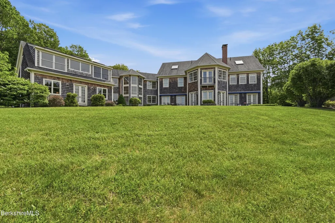
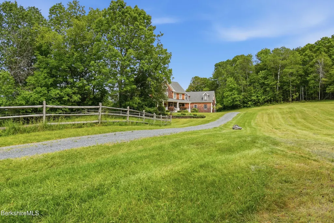
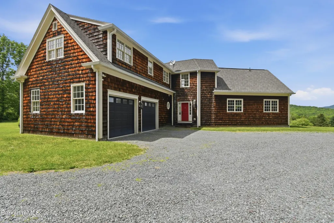
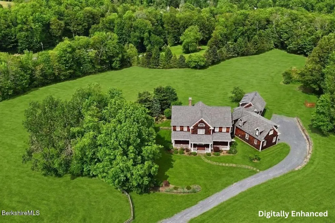
Set on private acreage with breathtaking views of the Berkshire Hills and majestic Mount Greylock, this exceptional custom-built estate offers a rare combination of timeless craftsmanship, luxury, and natural beauty. Built in 2007 and thoughtfully designed to embrace its picturesque surroundings, nearly every window captures stunning panoramic views, filling the home with natural light and creating a seamless connection to the landscape. Attention to detail is evident throughout, from the cedar shake exterior and handcrafted mahogany front porch to the extraordinary custom finishes found in every room. The impressive floor plan offers spacious living areas designed for both everyday comfort and elegant entertaining. A dramatic handcrafted Leonardo da Vinci-inspired staircase serves as a stunning architectural centerpiece, rising two stories while showcasing the remarkable views beyond. The chef's kitchen is a true showpiece, offering exceptional space, quality finishes, and thoughtful design for cooking and gathering. French doors throughout the home invite abundant natural light while providing access to multiple outdoor patios and tranquil spaces for relaxation. The luxurious primary suite features a private balcony overlooking the rolling hills, a beautiful fireplace, spa-inspired bath, oversized walk-in closets, and a soaking tub perfectly positioned to take in the views. Additional highlights include a private in-law suite, attached two-car garage, custom two-story north-facing art studio, finished lower level, oversized bathrooms, beautiful laundry room, and multiple fireplaces, including those found in the formal living room and primary suite. A detached barn offers additional flexibility for hobbies, storage, or future possibilities. Ideally located near the cultural attractions of Tanglewood, the charm of Williamstown, world-class museums, dining, and outdoor recreation, this extraordinary Berkshire estate offers an unmatched opportunity to enjoy luxury living in one of New England's most scenic settings.
| Elementary School | Middle School | High School |
|---|---|---|
| Lanesboro Elementary School | Mount Greylock Reg. Middle School | Mount Greylock Reg. High School |
| Price History | |
|---|---|
| 6/11/2026 | Listed $2,900,000 |
General Features
| Living Area | 5956.0 |
|---|---|
| Sewer | Private Sewer |
| Heating | Propane,Nat Gas,Forced Air,Furnace,Hot Water |
| Possession | Close Of Escrow |
| Roof | Asphalt Shingles |
| Appliances | Dishwasher,Microwave,Range,Refrigerator |
| Garage Spaces | 2.0 |
| Architectural Style | Contemporary |
| Year Built | 2007 |
| Electric | Circuit Breakers,200+ Amp Service |
| View | Seasonal,Scenic,Hill/Mountain,Distant |
| Tax Year | 2025 |
| Property Type | Residential |
| Attached Garage | Yes |
| Total Rooms | 15 |
| Full Baths | 4 |
| Status | Active |
| Directions | North on Mallery,house Is on right @ wooden gated fence |
| High School | Mount Greylock Reg. |
| City | New Ashford |
| Zoning Description | Residential |
| MLS Area | North Registry |
| Lot Size Units | Acres |
| Lot Size Square Feet | 692604.0 |
| Carport Y/N | No |
| Elementary School | Lanesboro |
| Land Lease Y/N | No |
| Tax Annual Amount | 10718.0 |
| Home Warranty Y/N | No |
| Middle/Junior High School | Mount Greylock Reg. |
| Lease Renewal Y/N | No |
| MLS Area Minor | North Registry |
| Additional Parcels Y/N | No |
| Lease Considered Y/N | No |
| Rent Control Y/N | No |
| Standard Status | Active |
| Year Built Source | Assessor |
| MobileHomeRemainsYN | No |
| Senior Community | None |
Interior Features
| Interior Amenities | Cable Available,Cathedral Ceilings,Fireplace (s),Jet Tub,Skylight(s),Stone Countertop,Walk-In Closet(s) |
|---|---|
| Basement | Finished-Partially |
| Flooring | Carpet,Ceramic Tile,Wood |
| Basement (Y/N) | No |
| Heating Y/N | Yes |
| Half Baths | 2 |
| Total Bedrooms | 4 |
| LivingAreaSource | Assessor |
| Total Baths | 6 |
Exterior Features
| Exterior Amenities | Privacy,Porch,Barn/Stable,Landscaped,Outbuilding,Patio |
|---|---|
| Parking Features | Garaged & Off-Street |
| Water Source | Well |
| Lot Size Area | 15.9 |
| Spa | No |
| Building Area Total | 5956.0 |
| Lot Dimensions | 692604 |
| Lot Size Acres | 15.9 |
| Other Parking | Garaged & Off-Street |
| Crops Included Y/N | No |
| Horse Y/N | No |
| Irrigation Water Rights Y/N | No |
Amenities
- Foreclosure
- Views
- Short Sale
- New Construction
- Adult 55+
- Lease To Own
- No HOA Fees
- Furnished
- Primary On Main
- Air Conditioning
- Seller Finance
- Green
- Fixer Upper
- Horse
- Golf
- Fireplace
- Deck
- Garage
- Basement
- Pool
Property vs Single Family Average in 01237
Price
Taxes
Year Built
 Massachusetts MLS Property Info Network (MLSPIN) - The property listing data and information set forth herein were provided to MLS Property Information Network, Inc. from third party sources, including sellers, lessors and public records, and were compiled by MLS Property Information Network, Inc. The property listing data and information are for the personal, non commercial use of consumers having a good faith interest in purchasing or leasing listed properties of the type displayed to them and


